Tab width极耳宽度
Outermost foil, found from where the material sits in the frame.由拓扑定位的最外侧金属箔。
lugInline metrology for lithium battery electrodes锂电极片在线 CCD 测量
Two 20-megapixel cameras photograph both faces of the electrode at once. Software finds every boundary (tab, ceramic, coating, margin) and reports widths and top-to-bottom misalignment in millimetres, to three decimals. 上下两台 2000 万像素相机同时拍摄极片正反面,软件自动找出极耳、陶瓷、涂层、留白的每一条边,输出各段宽度与上下面错位,精确到 0.001 mm。
Native resolution, 20 MP camera2000 万像素相机单像素精度
Top & bottom imaged simultaneously上下相机同步拍摄
Worst cell error, 1 mm chessboard check1 mm 棋盘格点检最大偏差
Reported precision on every segment每段宽度输出精度
01
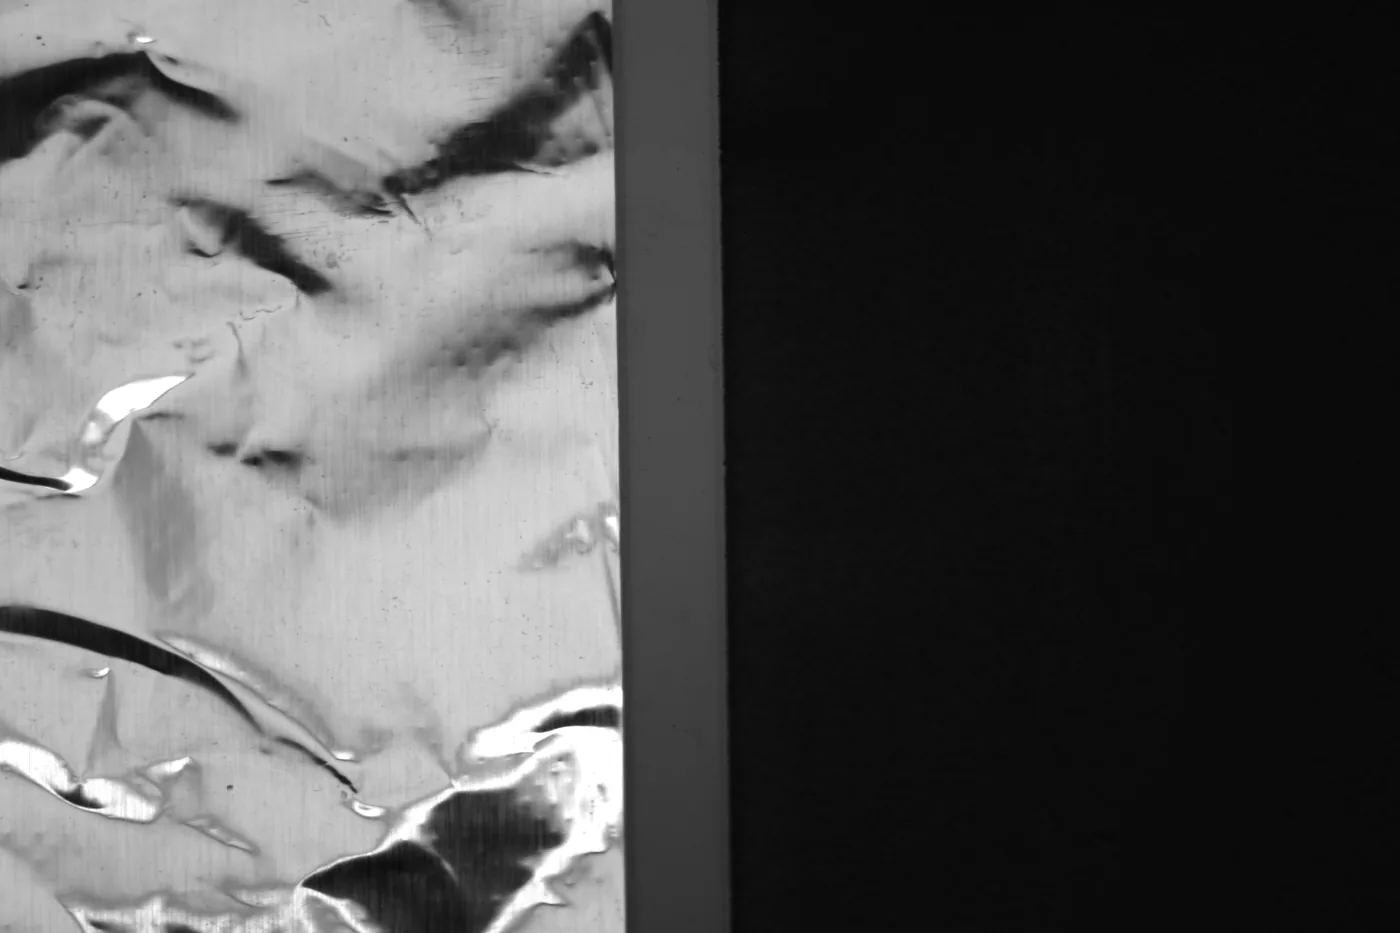
Below is one real frame from the line, run through the software step by step.以下是产线上的一张真实图像,逐步走一遍软件的处理流程。
A 5472 × 3648 grayscale frame is taken at a known encoder position. Each file carries its Y coordinate in microns, so frames can be stitched along the web.在已知编码器位置拍下一张 5472×3648 灰度图,文件名自带 Y 坐标(µm),用于沿带材方向拼接。
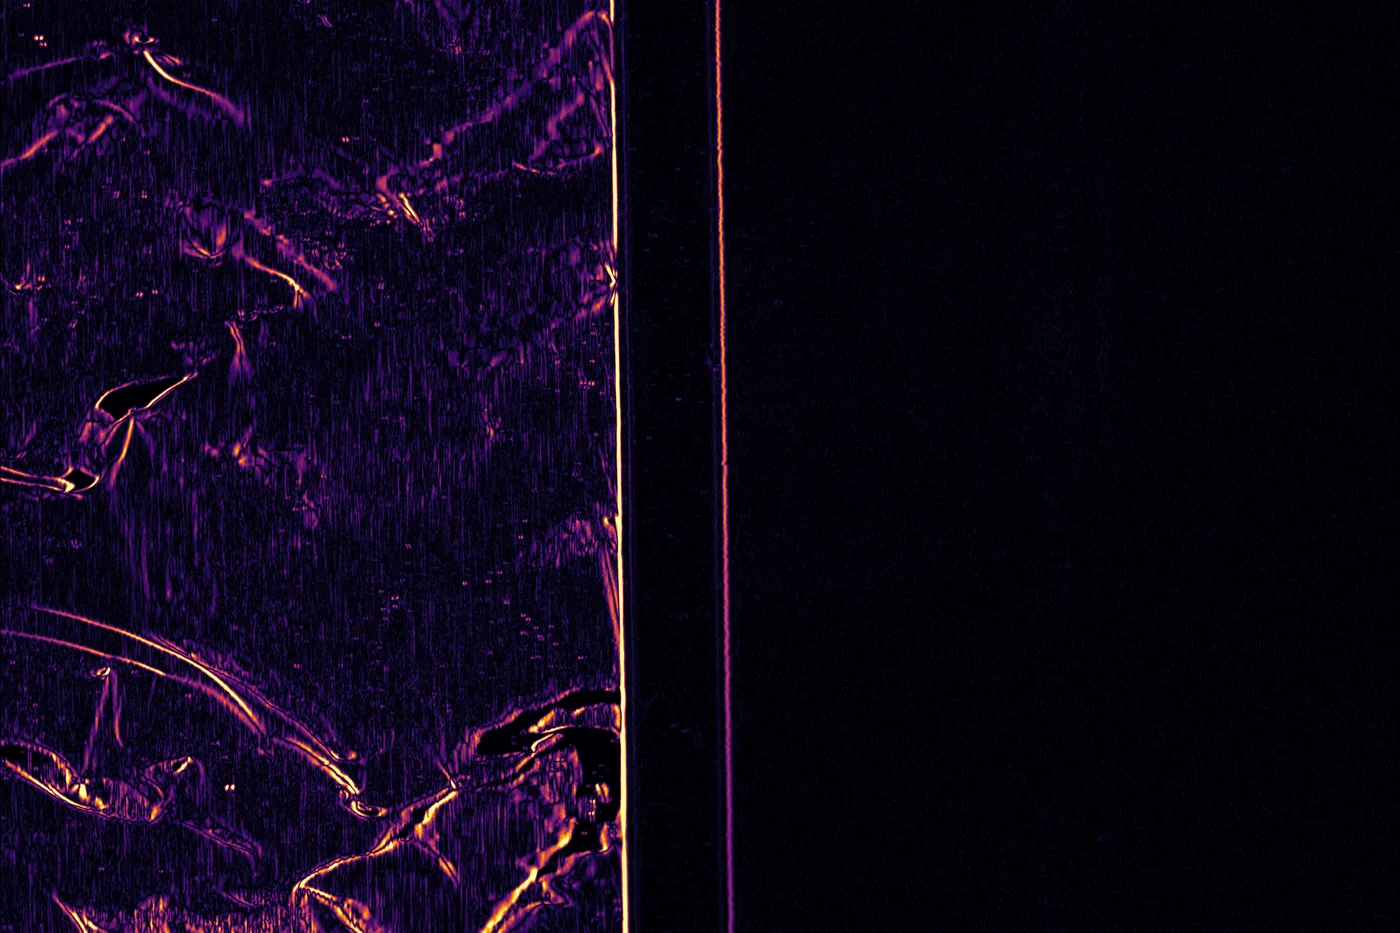
Gaussian smoothing, then the horizontal Sobel gradient. Wrinkles in the foil light up faintly, while true material boundaries stand out as bright, continuous lines.高斯平滑后取水平 Sobel 梯度。箔材褶皱只有微弱响应,真正的材质分界则是连续的亮线。
Collapsing the gradient to a 1-D profile gives peaks at candidate edges, which non-maximum suppression thins out. Brightness on each side then identifies the material: coating, ceramic, bare metal, or background.将梯度压成一维曲线,非极大值抑制留下候选边;再按两侧灰度判定材质(涂层、陶瓷、金属或空白)。
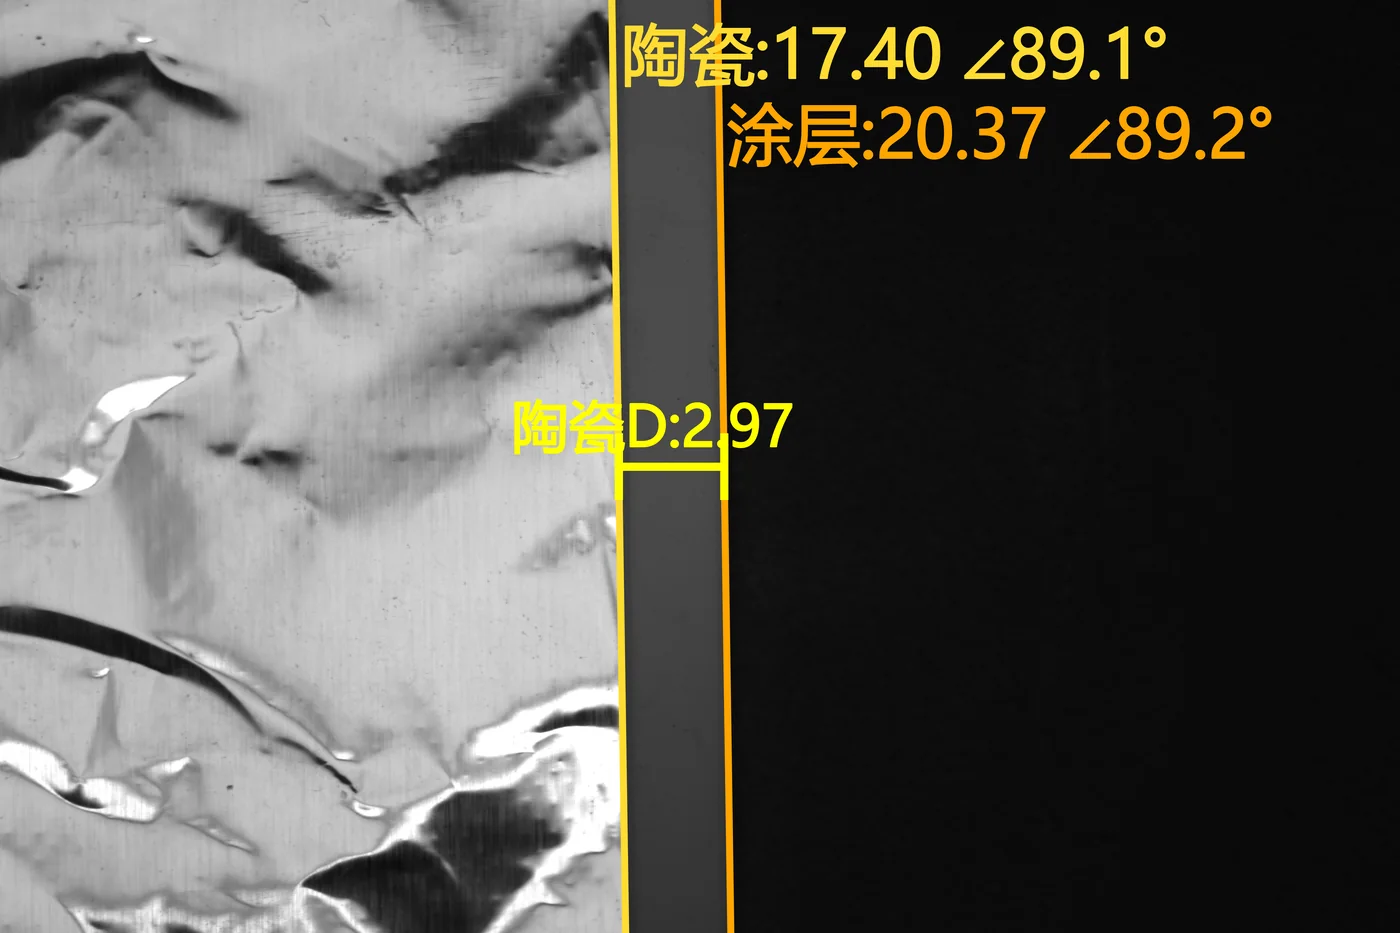
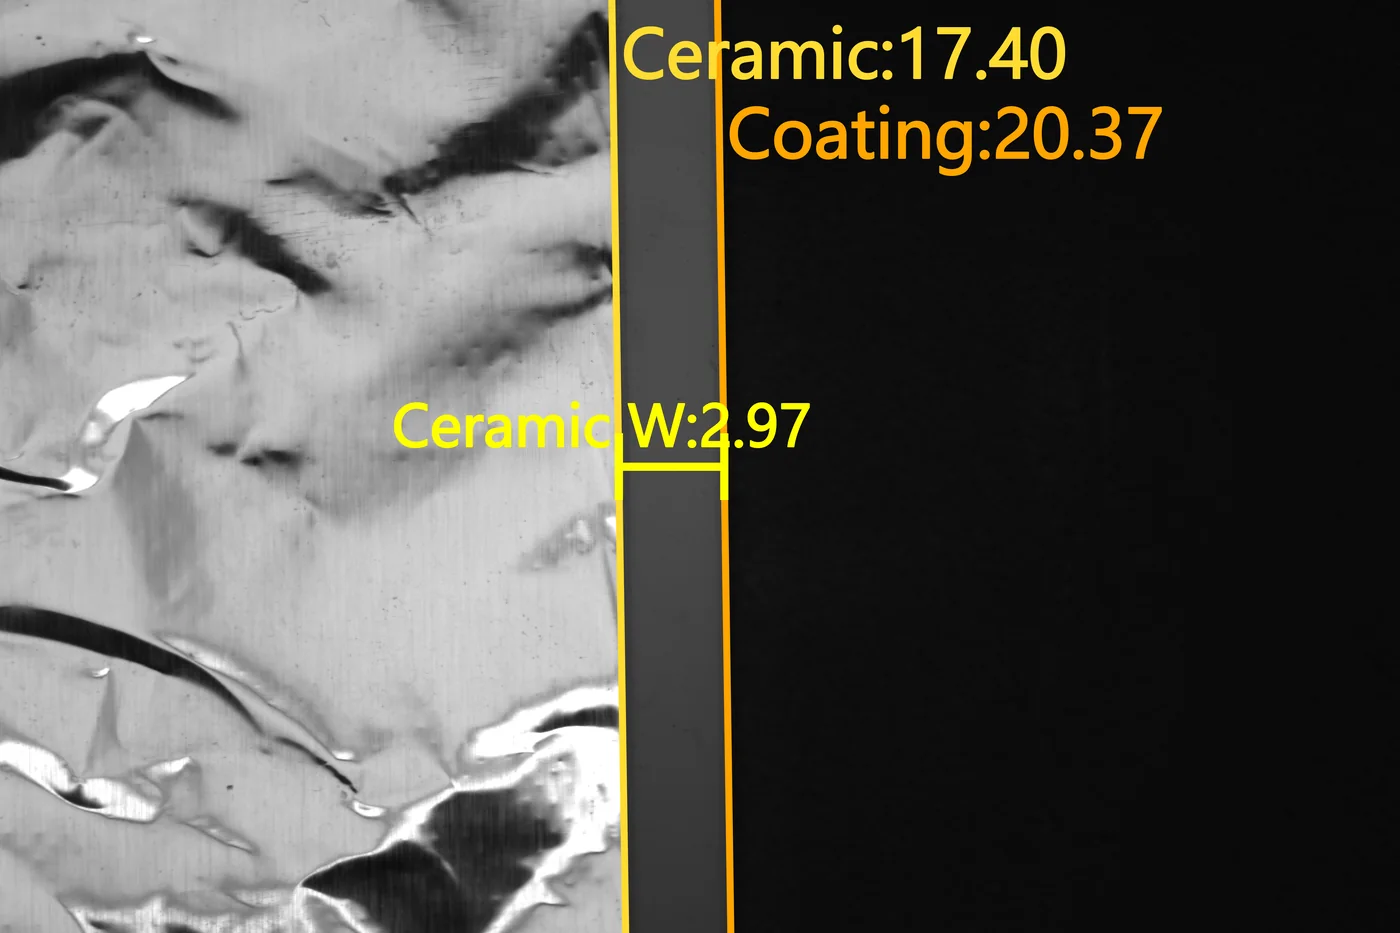
RANSAC fits a straight line to each edge and reports its angle. Edges are assigned roles by topology, overlapping fields of view are de-duplicated, and pixels are converted to millimetres using the chessboard calibration.RANSAC 拟合每条边的直线并给出角度;按拓扑关系分配角色,去除视场重叠,最后用棋盘格标定的比例尺换算为毫米。
02
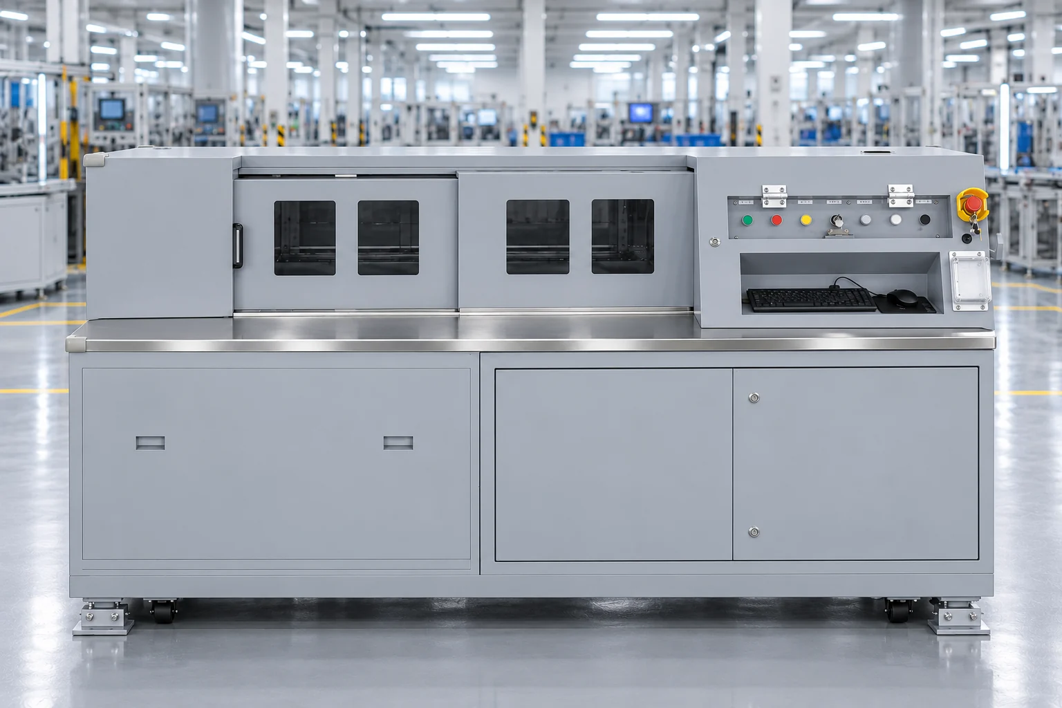
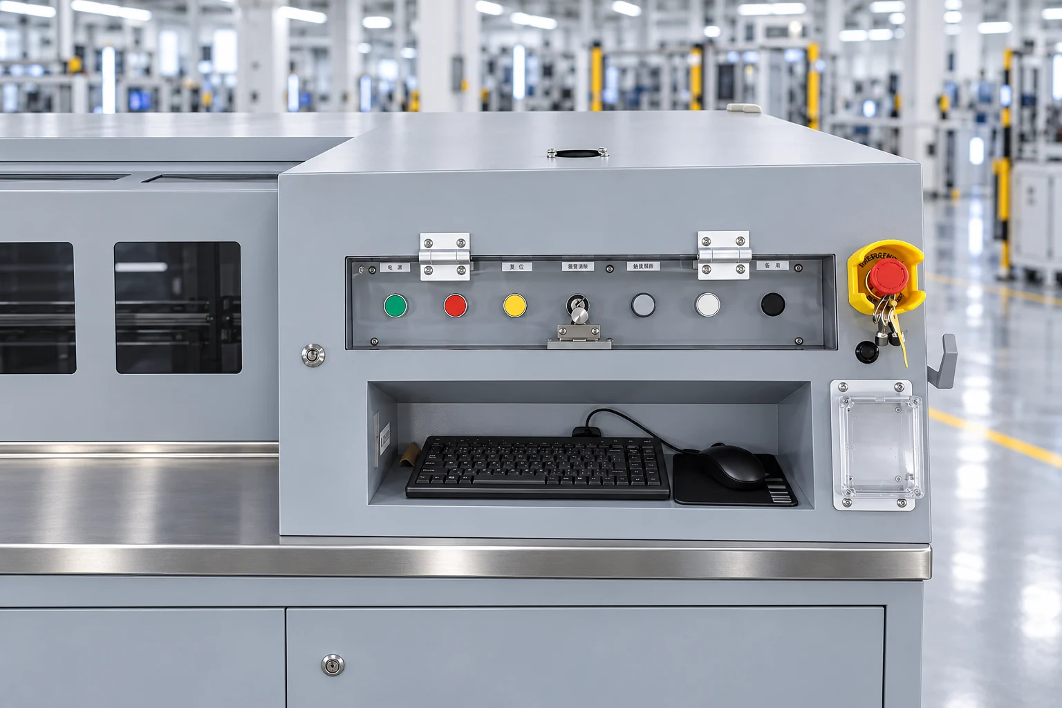
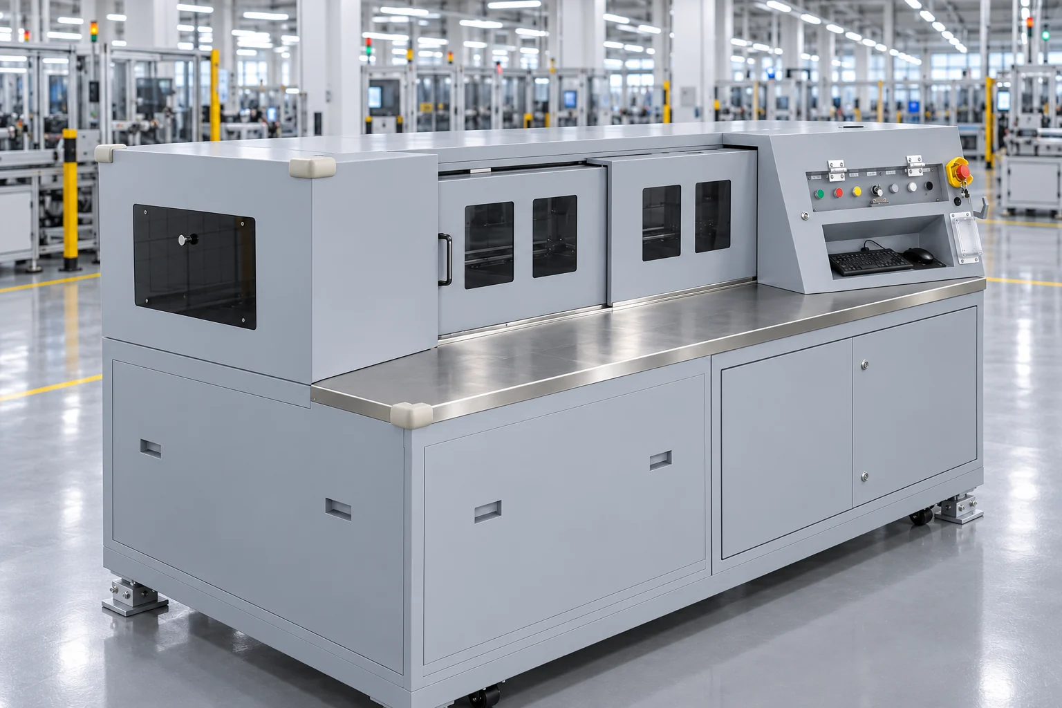
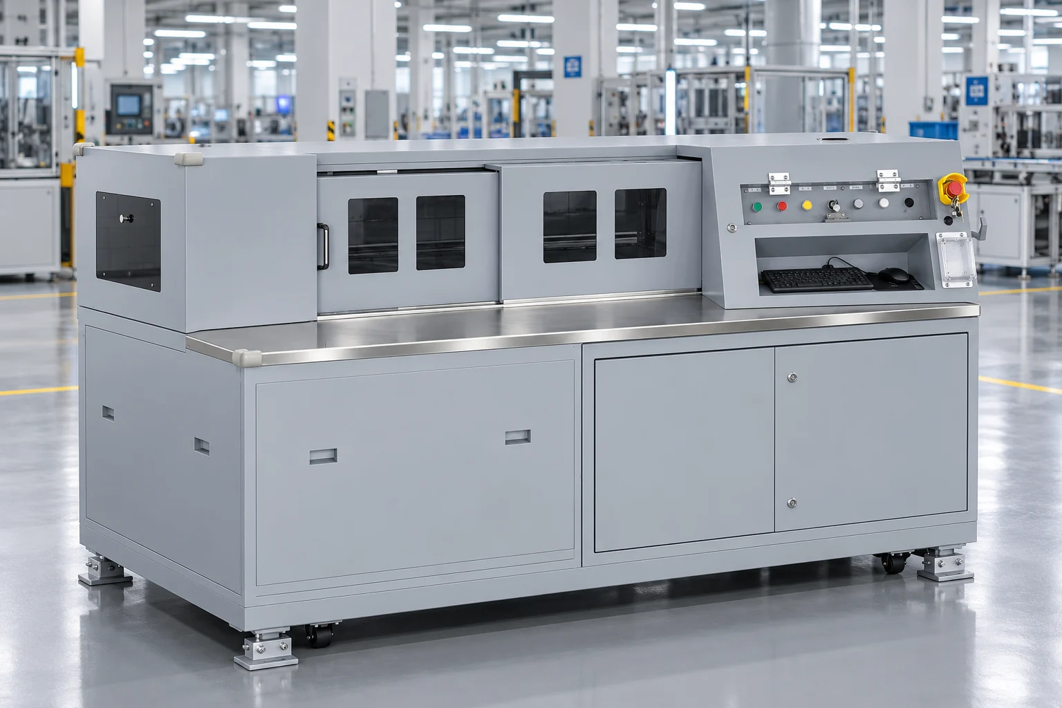
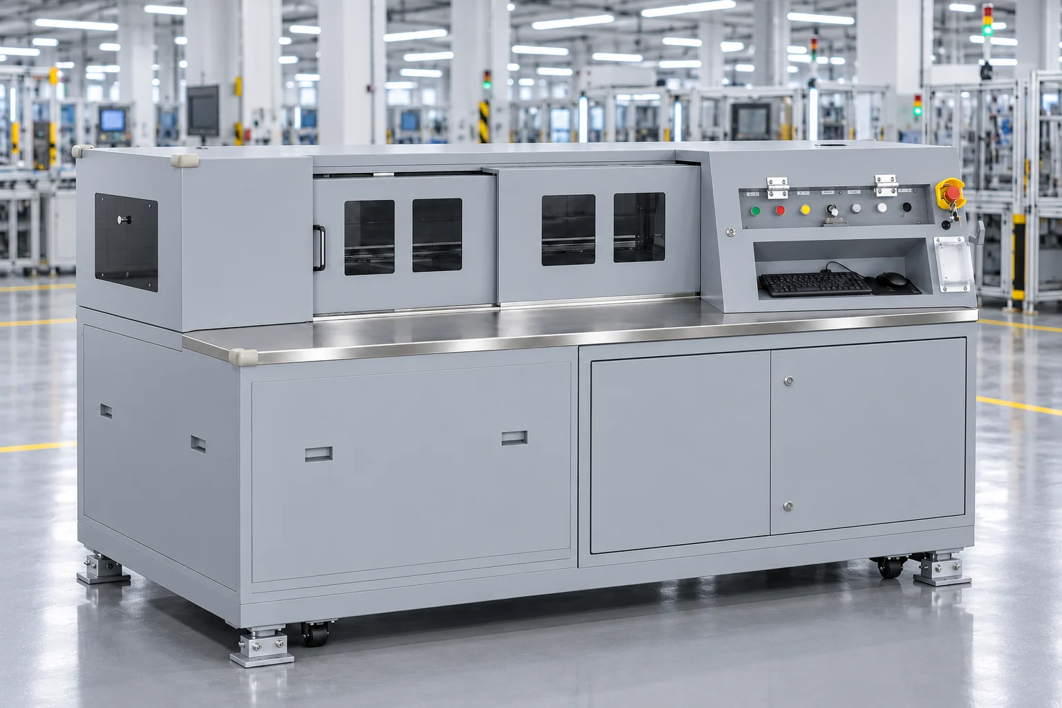
A floor-standing inspection station that drops into an existing coating or slitting line. Shielded camera housings, a stainless work surface, and an operator console with E-stop and keyed controls.落地式检测工位,可直接接入涂布或分切产线:封闭式相机罩、不锈钢工作台面、带急停与钥匙开关的操作台。
03
A real double-coated cathode with ceramic edges. Every segment, both faces, and how far the top and bottom coatings are offset from each other. Hover over a segment to see its value.一片真实的双涂层含陶瓷边极片:每一段宽度、正反两面,以及上下涂层的相对错位。鼠标悬停查看数值。
Interactive · base values from a real cathode交互演示 · 基准值取自真实阴极片
Camera mounts drift and the web wanders, so the two cameras never see the same spot. Most systems subtract a fixed registration constant, which silently mixes camera offset into the result. CCD Inspector measures both faces from the same physical foil edge, so camera offset cancels out and only the true coating offset remains.相机支架会漂移,带材会跑偏,上下两台相机看到的位置永远对不齐。常见做法是减一个固定的配准常数,相机偏移就悄悄混进了结果。CCD Inspector 让两个面都从同一条物理箔边起算:相机偏移被完全抵消,剩下的只有涂层真实的上下错位。
Outermost foil, found from where the material sits in the frame.由拓扑定位的最外侧金属箔。
lugBoth sides of every coating lane. Down to ~1.6 mm on slit cathodes.每道涂层两侧,分切阴极可测至约 1.6 mm。
glugSupports 1–4 coating lanes per web.支持单片 1–4 道涂层。
coatIntermittent gaps and the bare-foil margin between lanes.间歇涂布间隙、道间金属留白。
space · blankLeft- and right-edge offset per lane, signed, in mm.每道左右缘的有符号错位(mm)。
diffStraightness and skew of each fitted line, in degrees.每条拟合直线的倾角(°),反映走偏与切边质量。
∠89.2°04
These are screenshots of the actual application, measuring real production data.以下均为软件实际运行截图,测量的是真实产线数据。
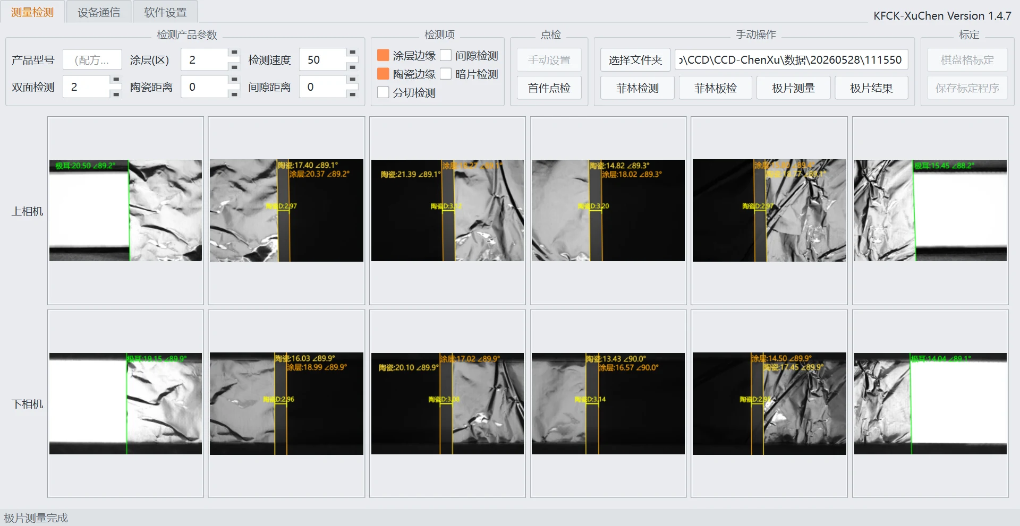
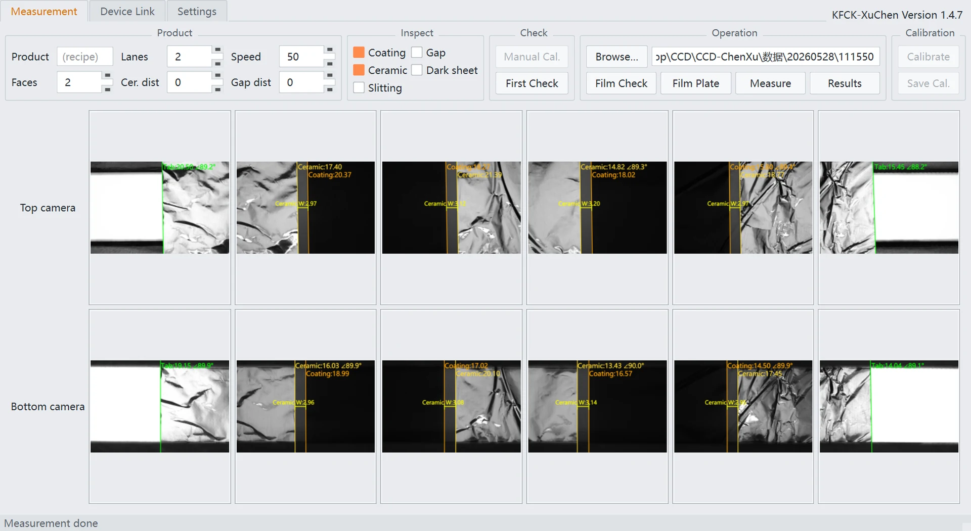
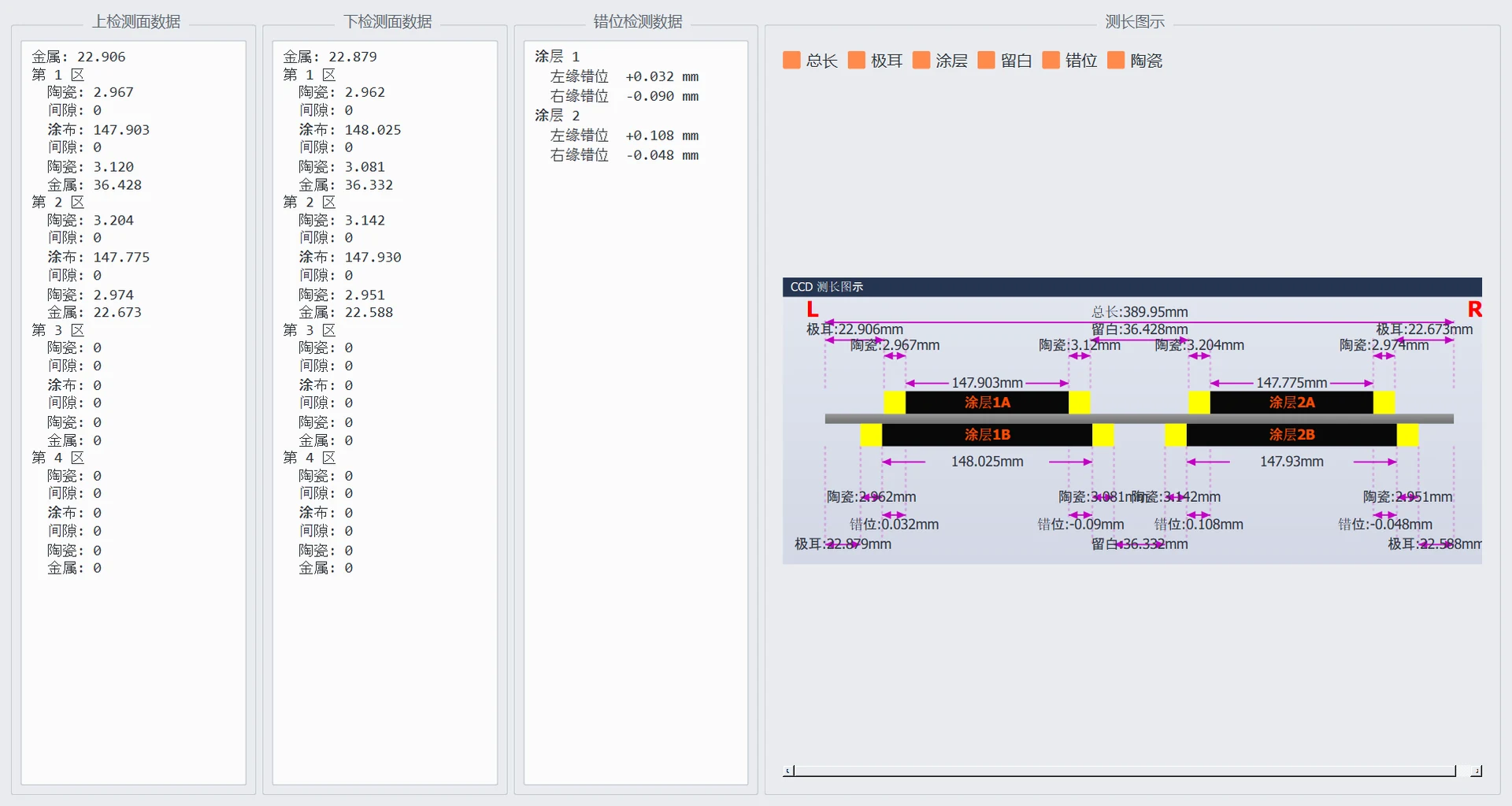
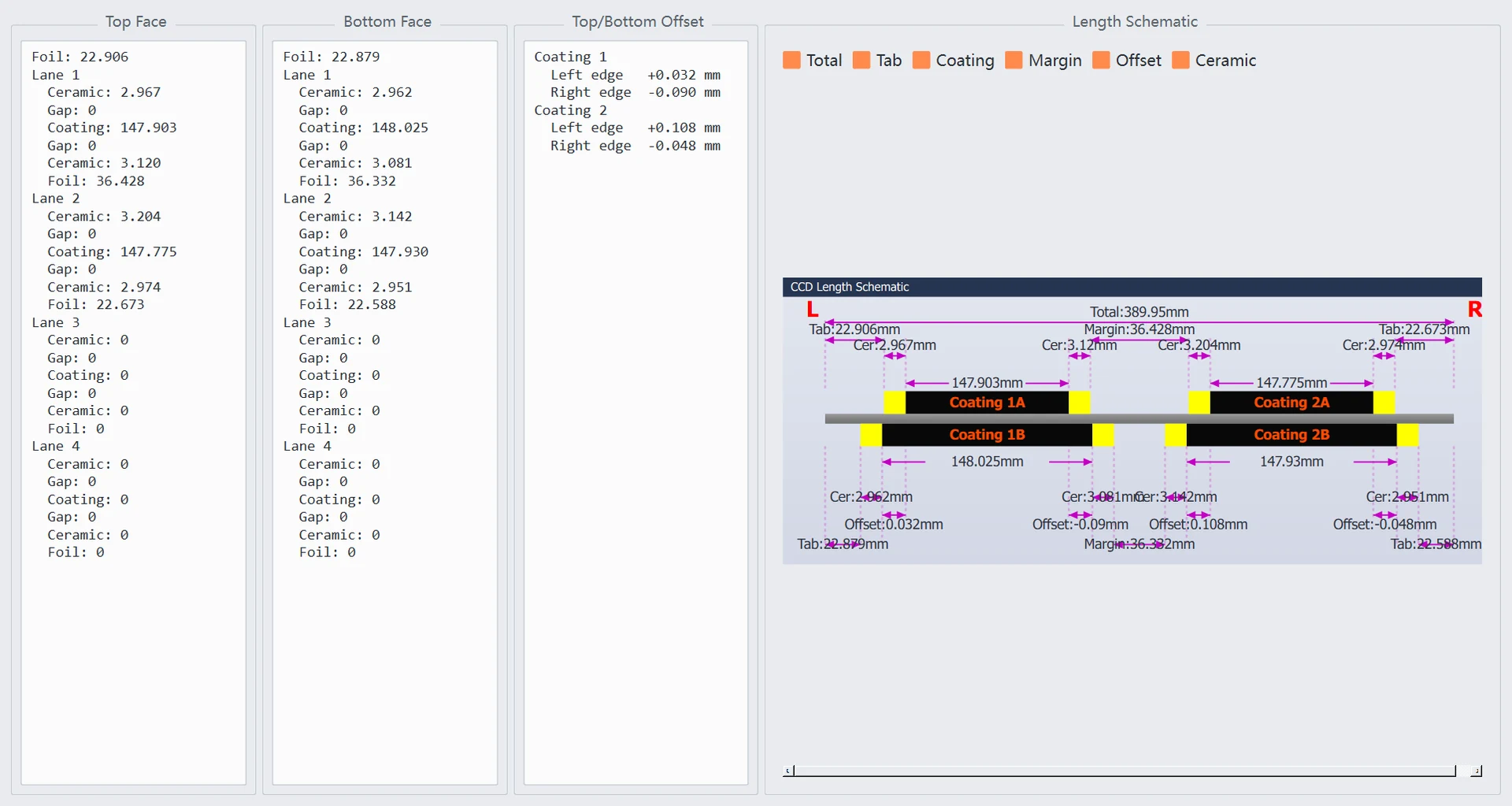
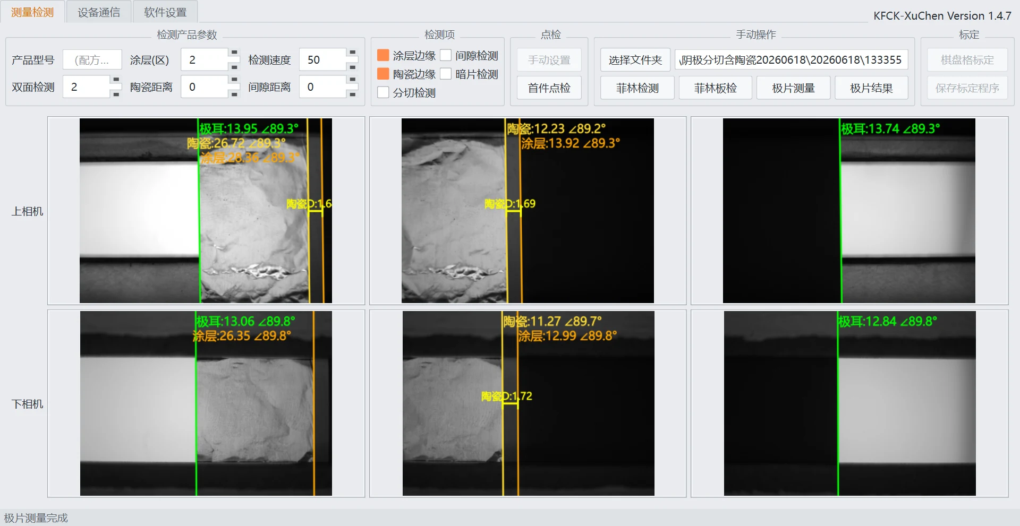
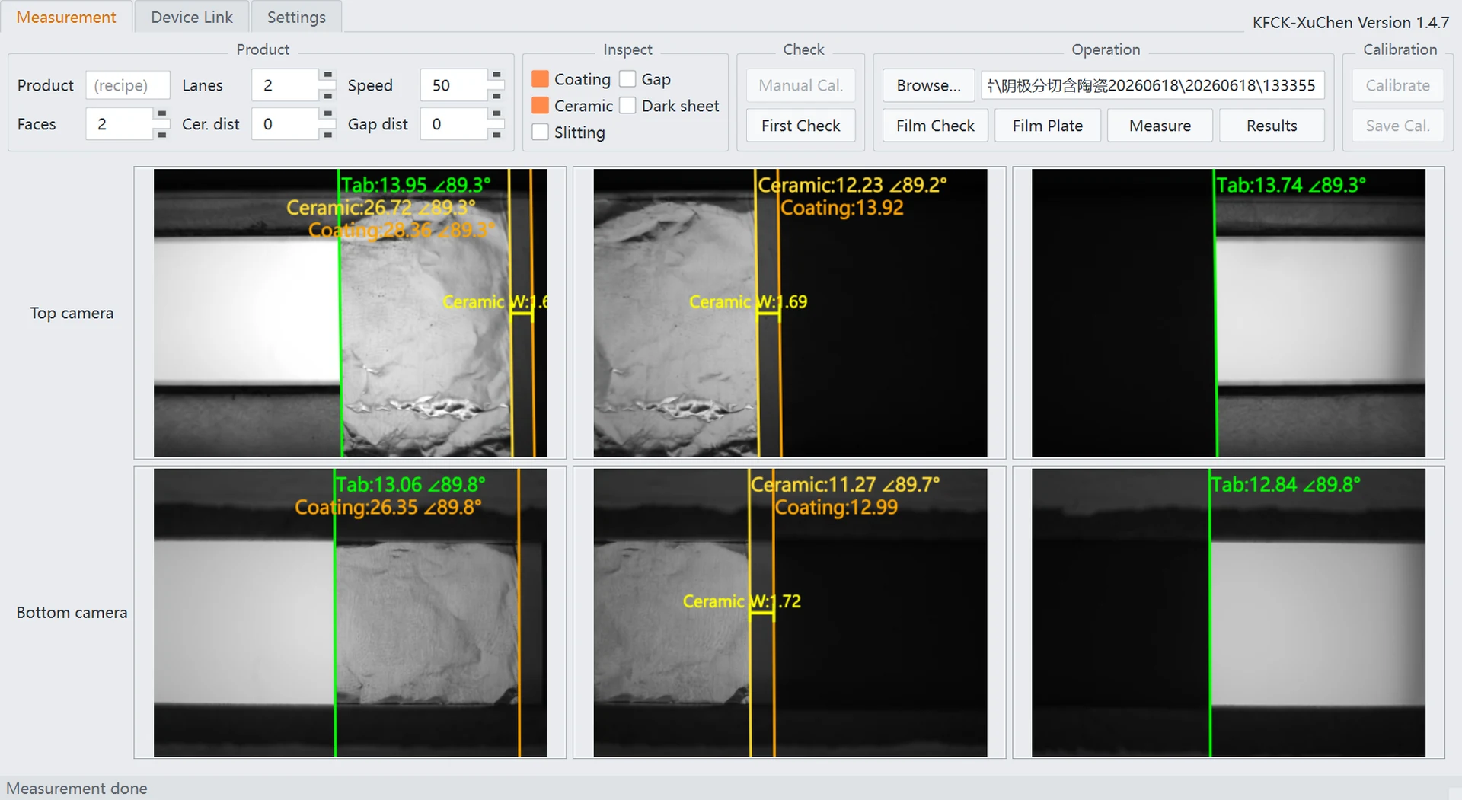
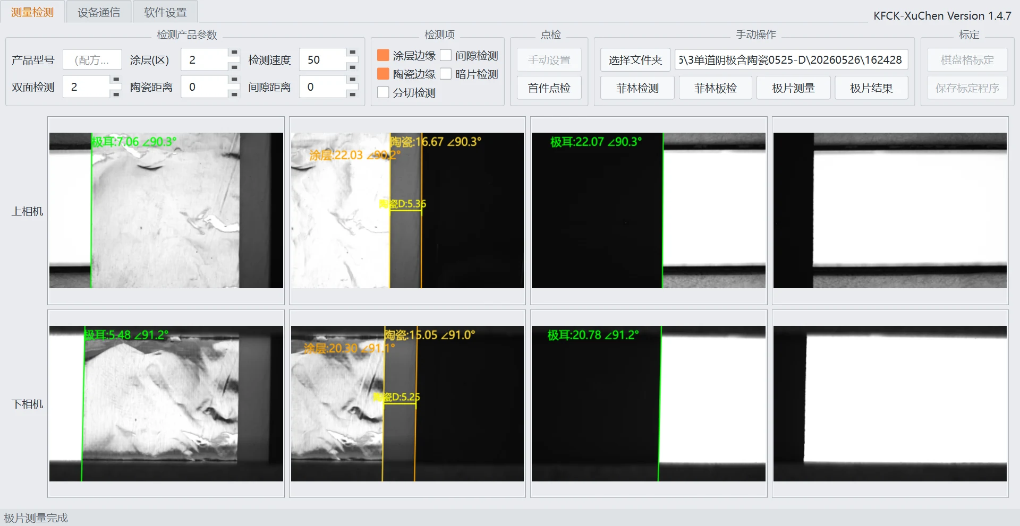
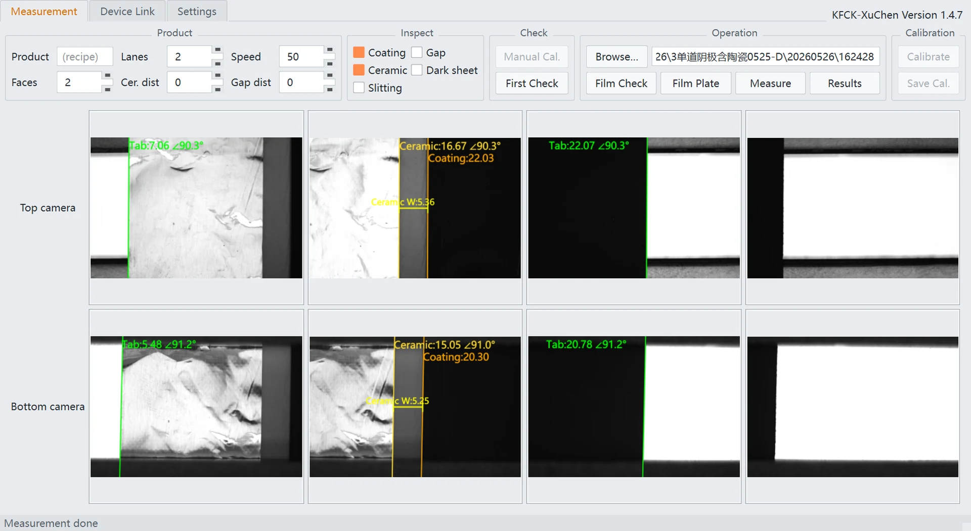
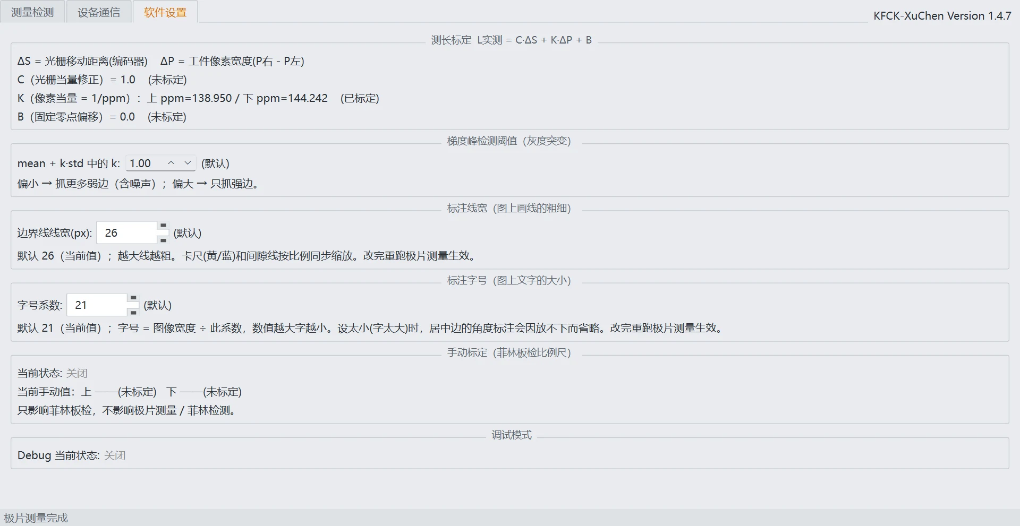
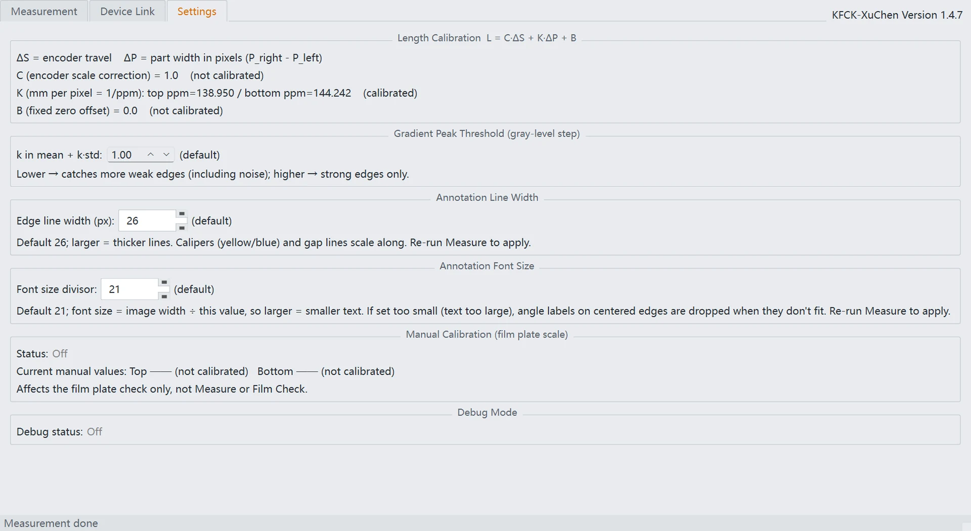
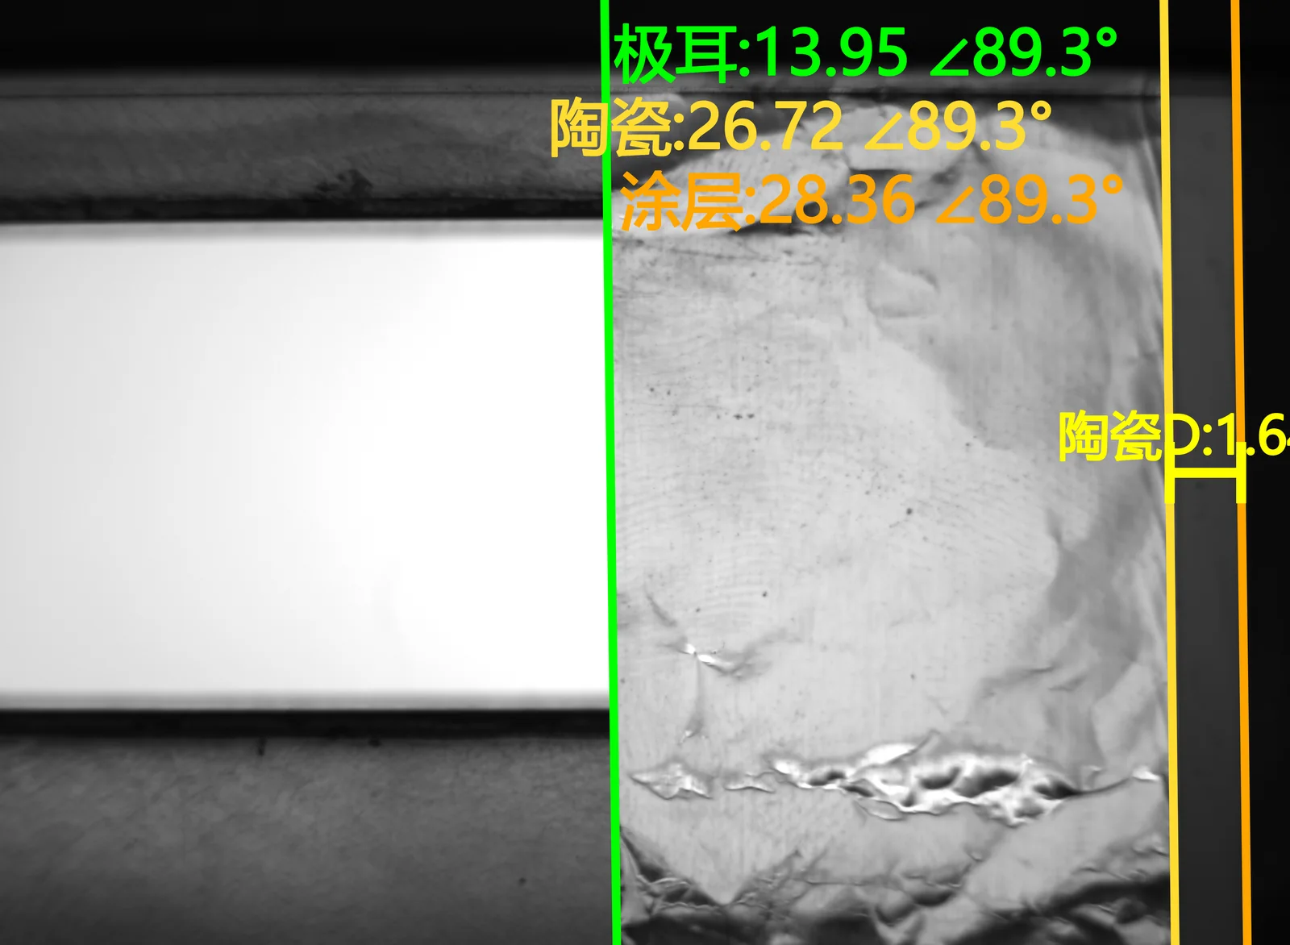
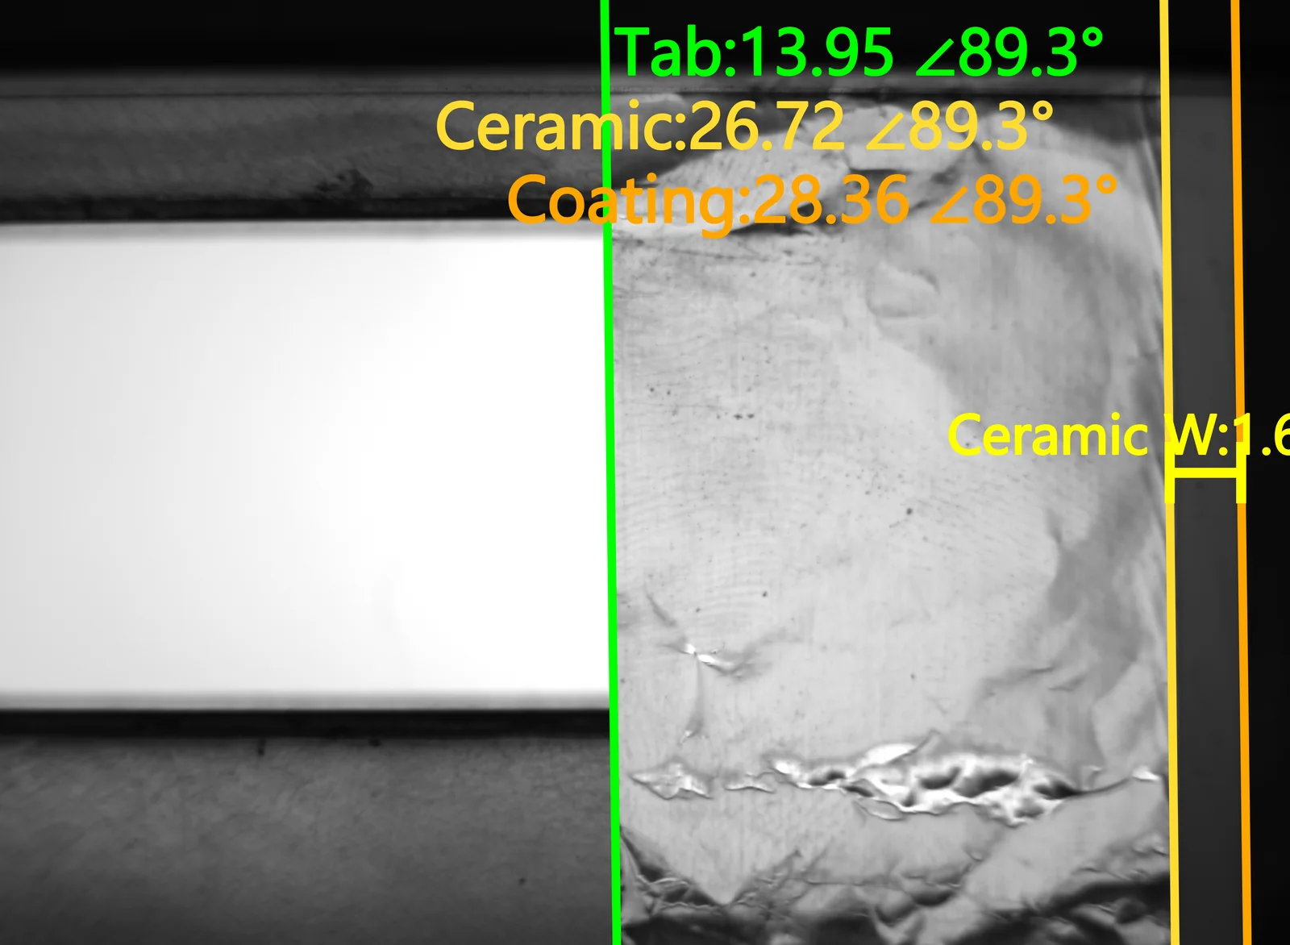
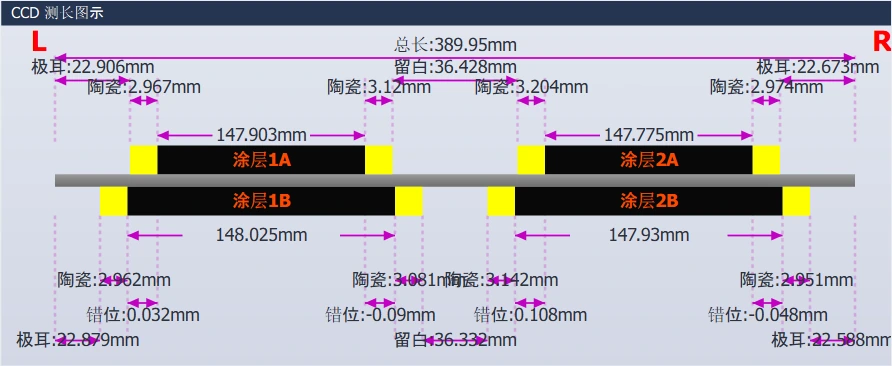
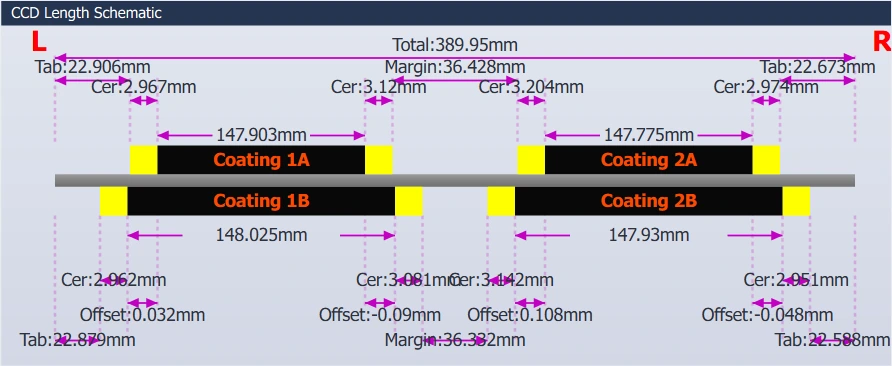
05
A precision 1 mm chessboard sets the pixel scale for each camera, and five cells are re-measured as a check. If any cell drifts beyond tolerance, the result is NG and the line knows before a single electrode is measured. These numbers come from the current reference.以 1 mm 精密棋盘格确定每台相机的像素比例尺,并复测 5 个格子做校验。任一格超差即判 NG,在测量第一片极片之前就能发现问题。以下为当前基准的真实数据。
5 sampled cells · width / height (mm)5 格采样 · 宽 / 高 (mm)
max deviation最大偏差 5.99 µm OK
5 sampled cells · width / height (mm)5 格采样 · 宽 / 高 (mm)
max deviation最大偏差 4.15 µm OK
06
A plain TCP socket and a small text command set. The PLC or host PC sends a recipe and a folder, then asks for the result. Each reply is structured JSON. This is the exact exchange for the electrode above.普通 TCP 连接,一套简单的文本指令:上位机下发配方和目录,再请求结果,回复为结构化 JSON。以下就是上面那片极片的真实报文。
calibrate · edge · measure命令行 calibrate · edge · measure07
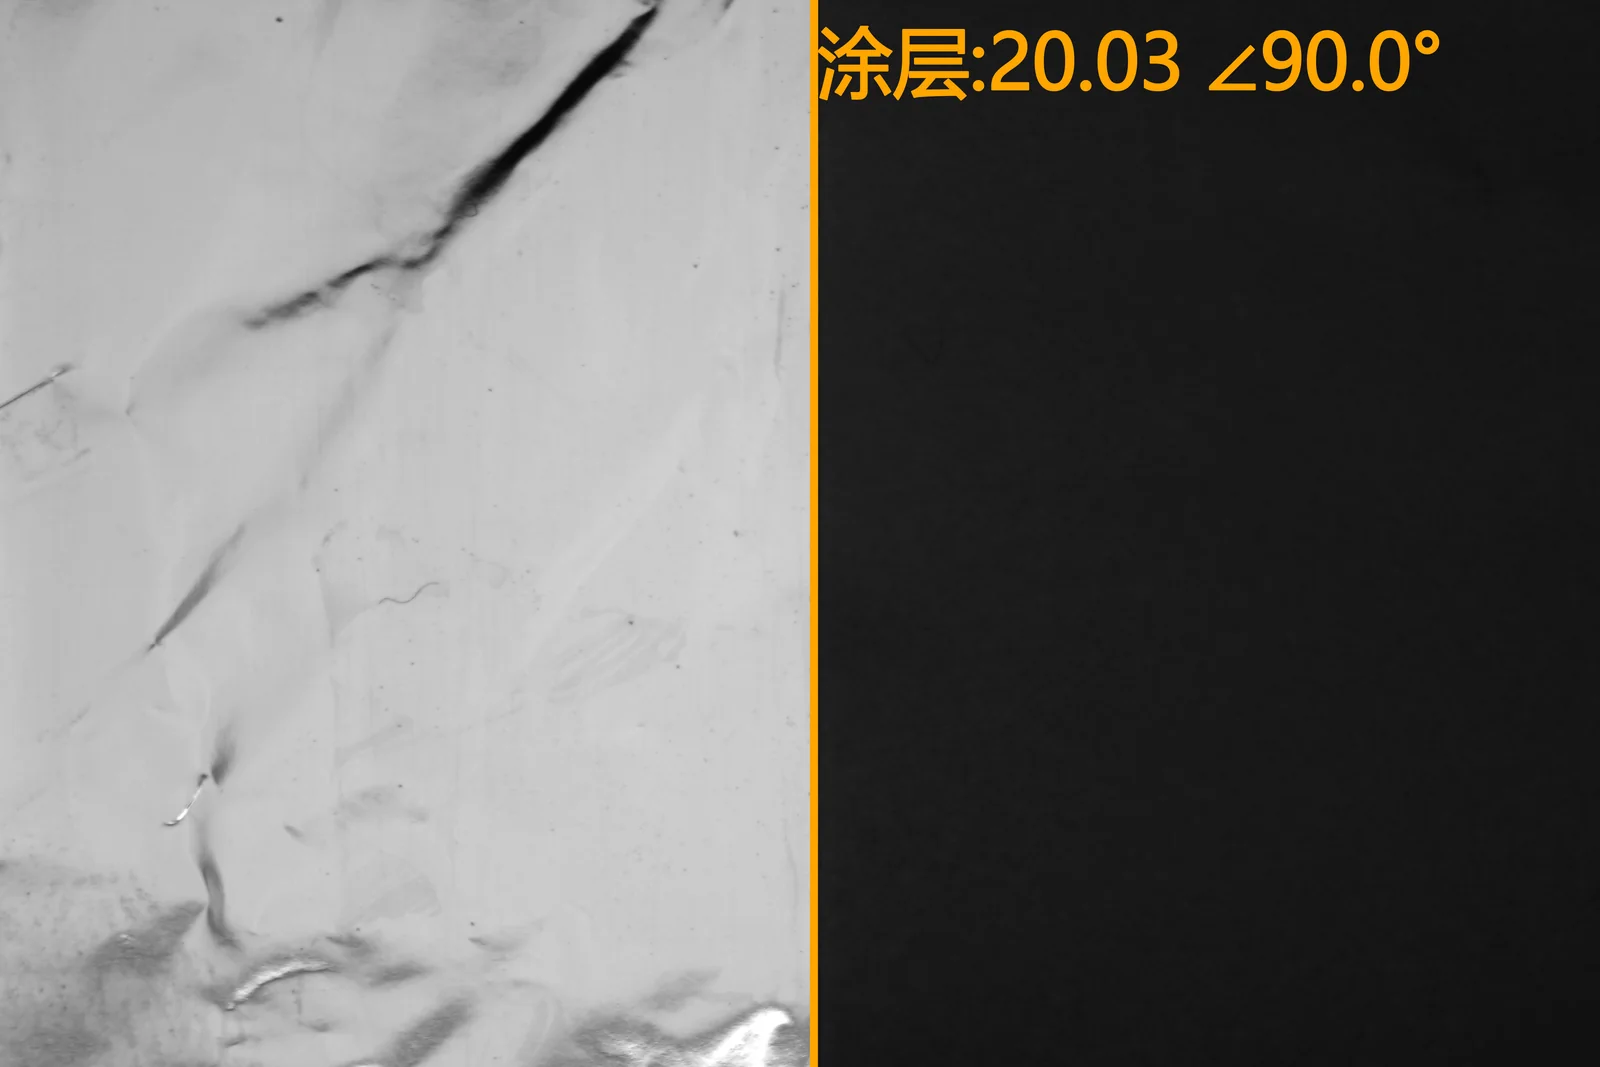
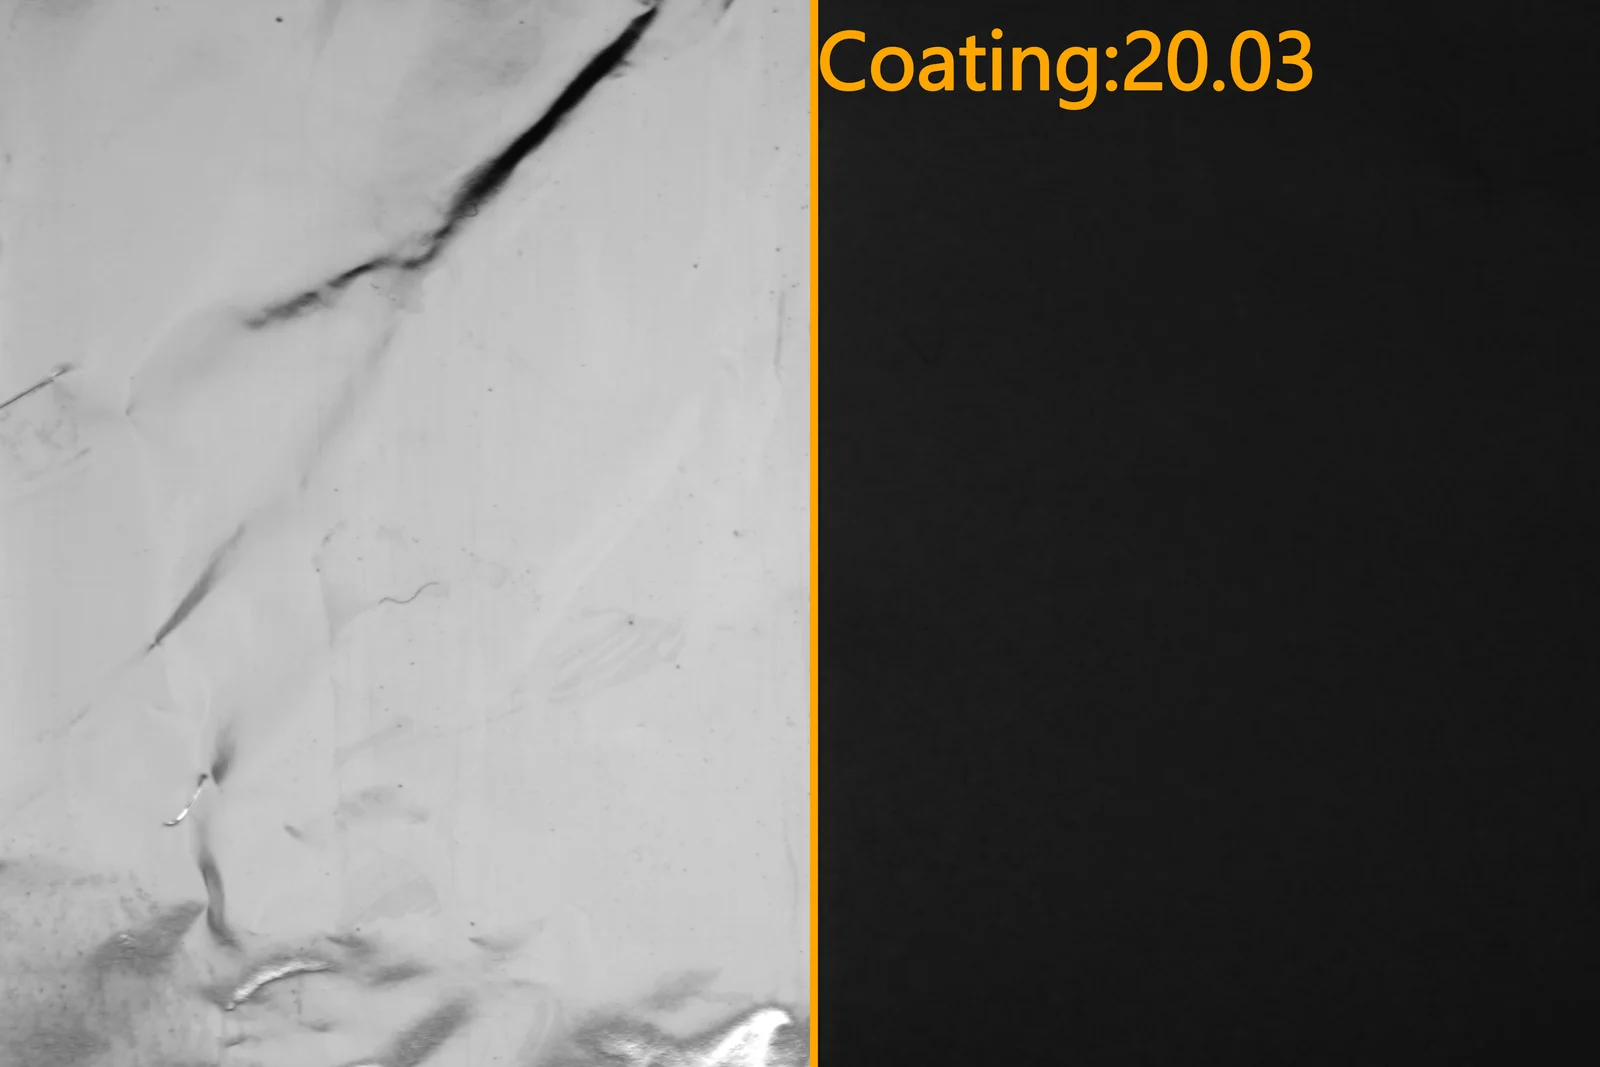
Validated on已验证
08
Our principle: report the physical width, never a number tuned to agree with another instrument.我们的原则:输出真实的物理尺寸,绝不为了迎合别的仪器去凑数。
Send us a few sample images or a roll spec. We'll run them through the system and send back the full report.发来几张样片图像或产品规格,我们用系统跑一遍,把完整报告发给您。